
Industry news
Tucked inside the 21st Century ROAD to Housing Act, which became law on July 11, 2026, are two provisions that reach past funding formulas and grant programs and touch the shape of the buildings themselves.
Section 102 directs HUD to issue model code language, best practices, and technical guidance for point-access block buildings: multifamily buildings served by a single stairway, up to six stories. HUD has 18 months, which puts the deadline at January 11, 2027. The Secretary may also fund competitive pilot grants, with that authority running through July 2033.
Section 209, the Accelerating Home Building Act, funds local governments and tribes to adopt pre-reviewed housing designs, usually called pattern books, for low- and mid-rise housing of no more than 25 units. At least 10 percent of the money is reserved for rural communities.
One provision is about stairs. The other is about blueprints. Both are really about zoning.
What is a point-access block?
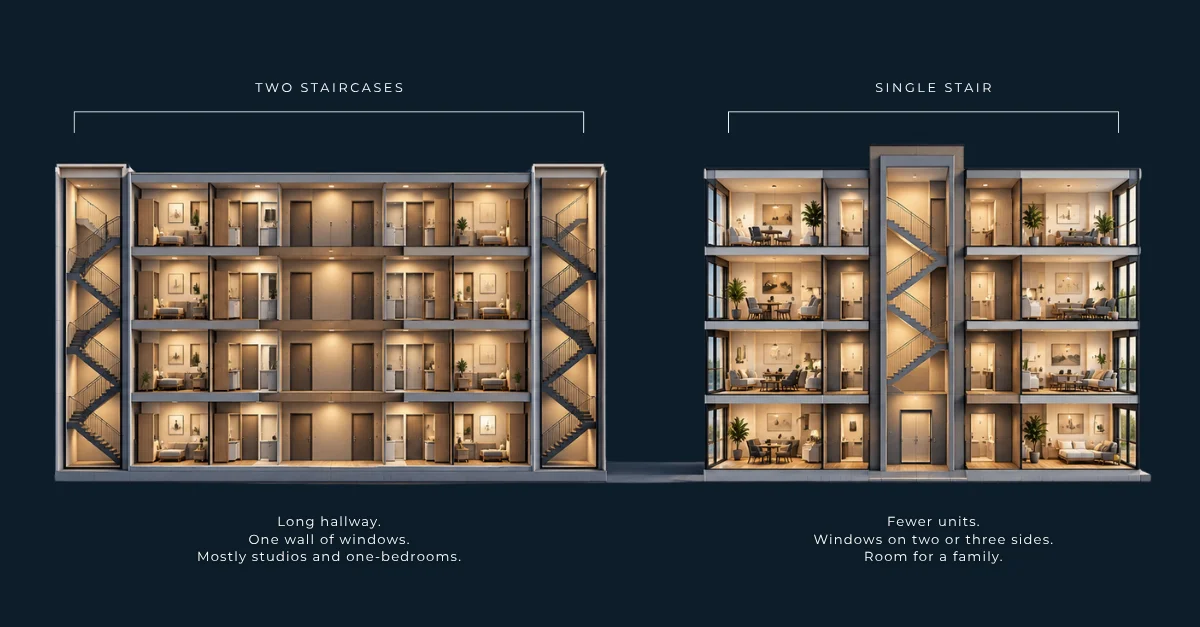
A point-access block is an apartment building where every unit opens onto one shared stair and elevator core instead of a long hallway. It is a standard mid-rise form across much of Europe and Asia. In most of the United States, codes require a second stair once a building passes three stories, and that one rule quietly decides what kind of apartment gets built.
How does a second staircase change the apartment?
Two stairs have to be separated from each other, so they end up at opposite ends of the building, joined by a corridor. Once there is a corridor running down the middle, the building has to be long and wide enough to justify it, which rules out a lot of narrow infill lots. And the units on either side of that corridor get one exterior wall.
One wall of windows means light from one direction, deep and narrow floor plans, and bedrooms that struggle to find a window. The layout pushes designers toward studios and one-bedrooms, because a three-bedroom unit with a single exterior wall is hard to draw and harder to rent.
A single stair flips that. With the core in the middle, a small building can put a few units on each floor, and each unit can wrap a corner. Windows on two or three sides. Cross ventilation. Room for a real second and third bedroom. That is the family apartment, and it is the unit type the two-stair rule has made scarce.
Then there is the cost. UnidosUS puts the price of a second staircase in a mid-rise apartment building at around $200,000. That is floor area, structure, and fire separation that produces no rentable space. NAHB’s 2026 study, which measures single-family homes, found that building code changes over the past decade add $40,288 to the price of the average new home, the largest regulatory cost category in the study. Different building type, same lesson: the code, not only the zoning map, sets the price of what gets built.
Is a single-stair building safe?
That is the right question, and the provision treats it that way. Section 102 asks HUD for safety and feasibility guidance, not a blanket permission slip. The state and local proposals moving now pair single-stair allowances with conditions: automatic sprinklers throughout, fire-resistant construction, smokeproof or ventilated stairs, first responder access, and limits on units per floor.
The approaches differ. New York’s proposal caps single-stair buildings at four units per floor with a long list of fire protections. Texas took a different route that applies regardless of city size and lets cities opt in. Seattle has allowed single-stair buildings up to six stories for decades, and in Chicago, advocates are now pushing an ordinance that would allow them up to five. Fire officials, code councils, and building departments will each weigh in, and they should.
What does the pattern book provision actually do?
Pattern books are an old idea. A century ago, builders picked houses out of catalogs, and whole neighborhoods of duplexes and small apartment buildings went up from plans nobody had to redesign. Section 209 brings the concept back with federal grant money behind it. A city adopts a set of pre-reviewed designs for ADUs, duplexes, townhouses, and small multifamily buildings, and a builder who uses one skips the slow, custom design review.
Here is the catch. A pre-approved duplex plan does nothing on a lot where duplexes are not allowed.
Pre-approval answers the design question. It does not answer the zoning question underneath it. Is this building type permitted on this parcel? By right, or only after a hearing? What minimum lot size, setbacks, height limit, and parking requirement apply? A city can publish a beautiful pattern book and still have a map where most of its residential land allows one detached house per lot.
Trent’s take
Neither of these provisions changes a single zoning map. That is not a criticism. It is how federal housing policy has to work. Congress can hand local governments a framework, some money, and political cover. What happens next happens locally.
And locally, it happens twice. Stair rules live in the building code. Building types, lot sizes, and parking live in the zoning code. Different documents, often different departments, sometimes different adoption calendars. A city that legalizes single-stair buildings but keeps a parking minimum that swallows the ground floor has changed very little. A city that adopts a pattern book but keeps single-family-only zoning has published a catalog of homes nobody can build.
So circle January 11, 2027. When HUD publishes model language, expect cities to borrow it, each one editing it a little differently, each on its own timeline, each with its own hearing record. For anyone advising a client on an infill lot, the question will not be “what does the federal guidance say?” It will be:
What did this city adopt, when did it take effect, and does the zoning underneath actually allow the building?
Let’s discuss
- If your city legalized single-stair buildings tomorrow, what would stop the first project: the building code, the zoning code, or the parking requirement?
- Are pattern books a real shortcut, or a design answer to what is still a zoning problem?
- Who should move first, the building department or the planning department?
Closing
None of this happens at the federal level. It happens in thousands of city and county amendments, building code and zoning code alike, each on its own schedule. Knowing the law as it stands today, as it stood when an application was filed, and as it is about to change is the whole job. That is the problem we are building ZoneLex to take on, jurisdiction by jurisdiction, so land-use professionals can spend less time digging and more time on the deal.
Sources:
The 21st Century ROAD to Housing Act (P.L. 119-101), Congressional Research Service R49354 →
Stairway to Housing, UnidosUS →
Proposed Ordinance Would Allow Single-Stair Apartment Complexes, Chicago Tribune →
On the 21st Century ROAD to Housing, MIT Sloan →
Government Regulation in the Price of a New Home, NAHB Special Study (June 2026) →
N.Y. Executive Law Section 373-B, Single-Exit, Single-Stairway Study →
The 21st Century ROAD to Housing Act: Why Implementation Matters, PSC Housing →