
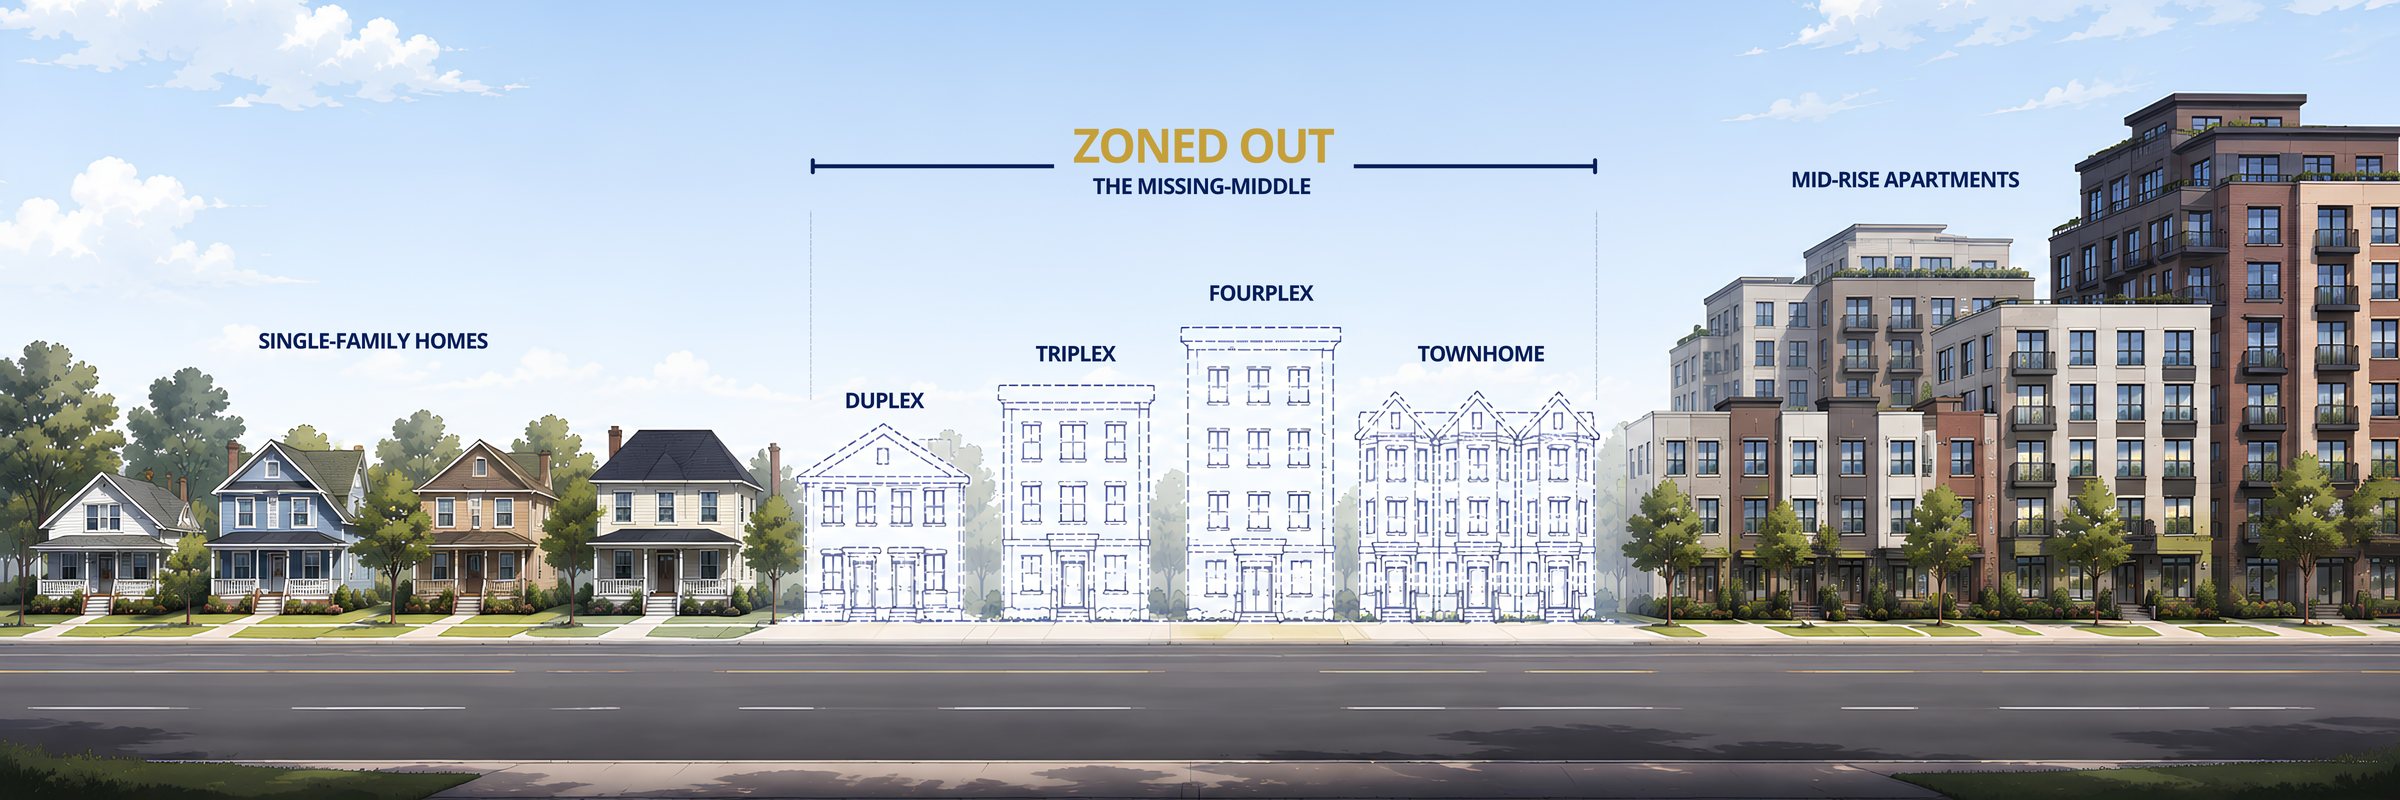
Ask most people to picture missing middle housing and they cannot, which is the whole problem. Duplexes, triplexes, fourplexes, courtyard apartments, small cottage clusters: buildings that hold more than one household but read like a house from the sidewalk. They used to be ordinary. Walk any pre-war streetcar neighborhood and you are surrounded by them.
It did not die of market forces
The missing middle did not lose a competition. It was legislated out of existence, district by district, over about seventy years. Single-family-only zoning removed the use. Minimum lot sizes removed the arithmetic. Setbacks, lot coverage caps, and floor area ratios removed the envelope. What is left on most residential land in America is a detached house or, in a narrow band somewhere else in town, a mid-rise. Almost nothing in between is legal to build by right.
Parking is the quiet one
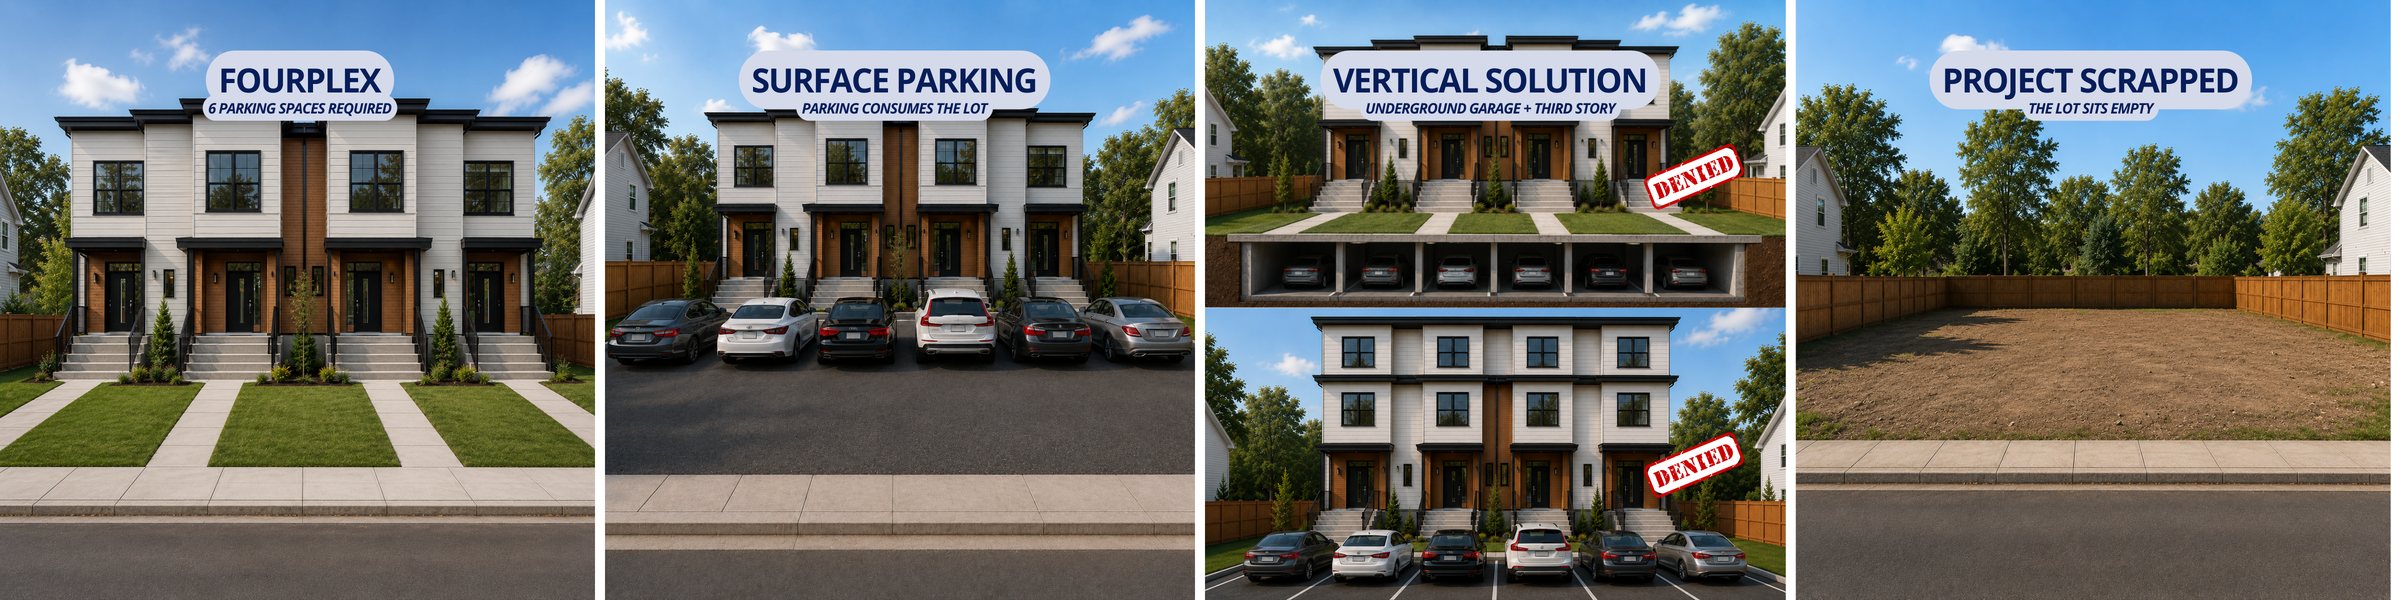
Density caps get the headlines, but parking minimums are often what actually kills the building. Require a spot and a half per unit and a fourplex owes the city six stalls. On a small lot, surface parking eats the yard and then the building. Go structured and you are paying tens of thousands of dollars per stall. Go below grade and you have added excavation, shoring, waterproofing, ventilation, drainage, and a structural engineer to a project with four doors to spread the cost across. The math never closes. The code never had to say “no”—it just made yes unaffordable.
Why environmental and transit advocates are in this fight
This is where land use stops being a housing story. Up-zoning near transit, removing or capping parking requirements, and legalizing modest density are the levers that make walkable neighborhoods possible at all. Fewer required stalls means less impervious surface, less stormwater to manage, less heat island, fewer vehicle miles travelled, and a transit line with enough riders within walking distance to justify running it. A lot of the attorneys doing zoning work are environmental practitioners, and this is why: the ordinance is the instrument.
The unglamorous middle
There is a version of this problem in our own work. Everybody wants to talk about the model. The value is in the unglamorous middle: reading the PDFs, normalizing the definitions, reconciling the map to the text, keeping the dates straight. Reform only becomes real when somebody can say precisely what a parcel allows today. Right now that answer takes weeks, and reform moves at the speed of that answer.
The missing middle is not a design problem wearing a permitting costume. It is a permitting problem wearing a design costume.
If you have seen a local example of this—a fourplex that took two years, a parking variance that decided a project, an infill push that stalled—we would like to hear it. That is the raw material for everything we build.